
Shukdev Villa
Location
Patna, India
Year
2025
Area
2,891sq.ft
Typology
Residential
Specialization
Interior Design
Style
Minimal
Simplicity / Softness / Quiet Luxury
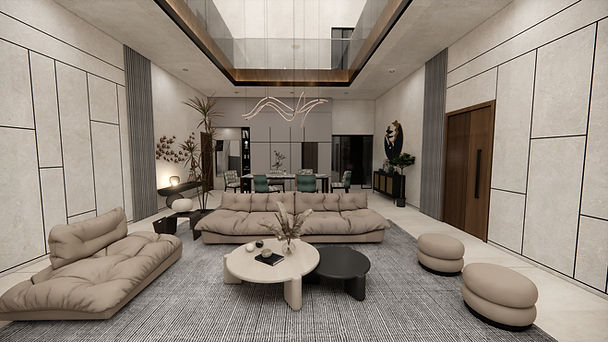
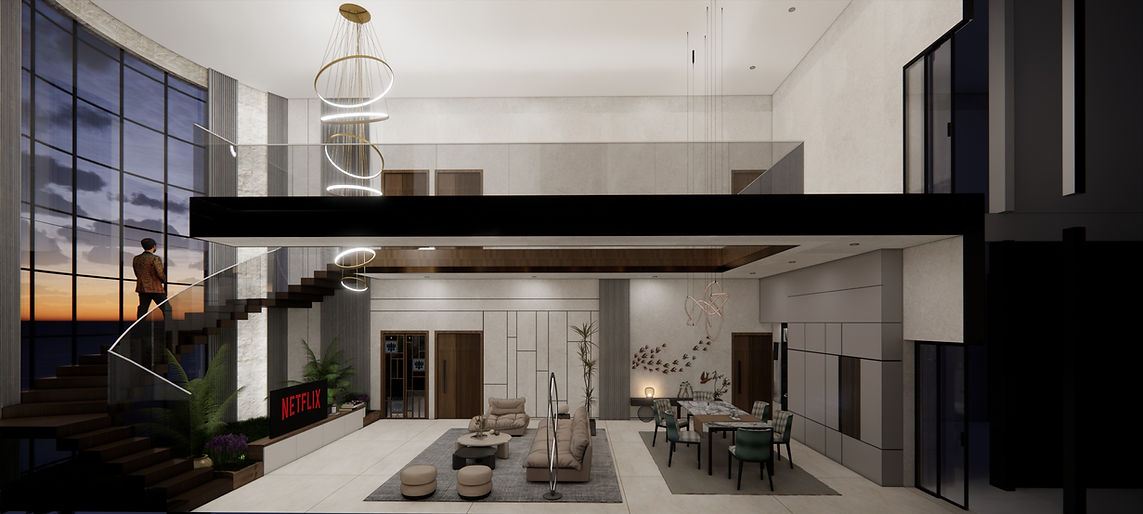
This residence embraces the essence of minimal contemporary design—clean lines, calming tones, and purposeful simplicity. Every element is thoughtfully curated to serve both function and form, creating a space that feels serene, uncluttered, and inherently modern.
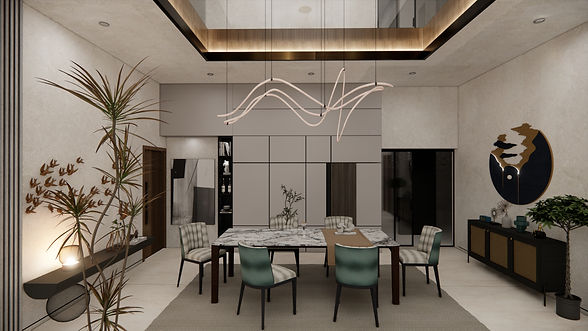
The material palette emphasizes natural textures—muted wood finishes, soft textiles, and matte surfaces that reflect light gently across the rooms. The layout prioritizes openness and connection, allowing visual continuity between living, dining, and kitchen spaces while offering quiet pockets of privacy.
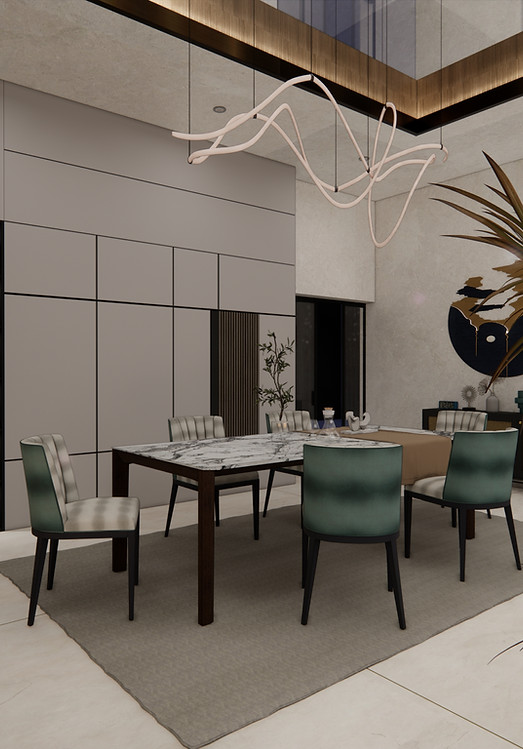
Furniture pieces are sleek and low-profile, chosen to maintain spatial lightness while offering comfort and utility. Accents are subtle yet impactful—monochrome artworks, warm lighting layers, and just the right dose of contrast through black fixtures and trims.
This project reflects a lifestyle of intentional living, where design enhances daily rituals and quiet luxury lies in restraint.

Texture / Tone / Utility
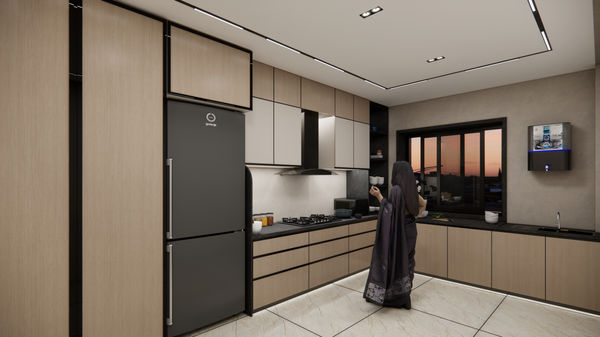
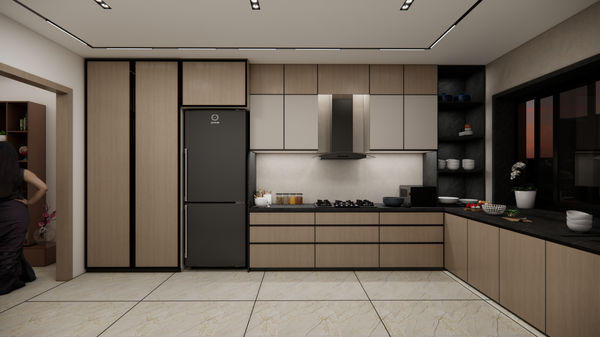
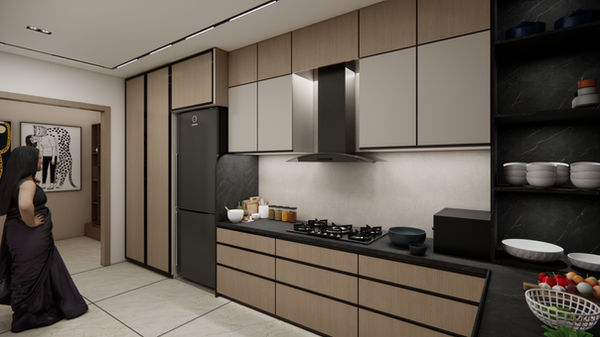
Designed as the heart of the home, this kitchen interior celebrates the natural richness of wood while maintaining a minimal, uncluttered atmosphere. The cabinetry features grain-matched wooden panels that bring a strong material identity, balanced by neutral walls and clean countertops.
A muted, earthy palette runs throughout—highlighting the tactility of timber, creating warmth and grounding the space in simplicity. The design avoids excess ornamentation, focusing instead on streamlined storage, seamless hardware, and functional elegance.
Ambient lighting under overhead cabinets and warm task lighting over counters create a layered effect, enhancing both visual comfort and workspace efficiency. Every inch is thoughtfully used to offer a kitchen that is as inviting as it is practical.